
A true-size plan.
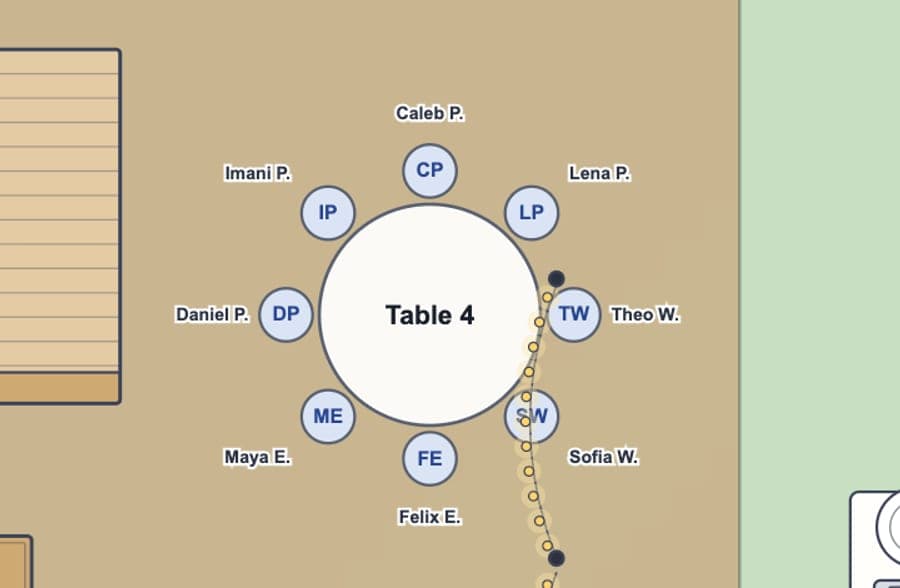
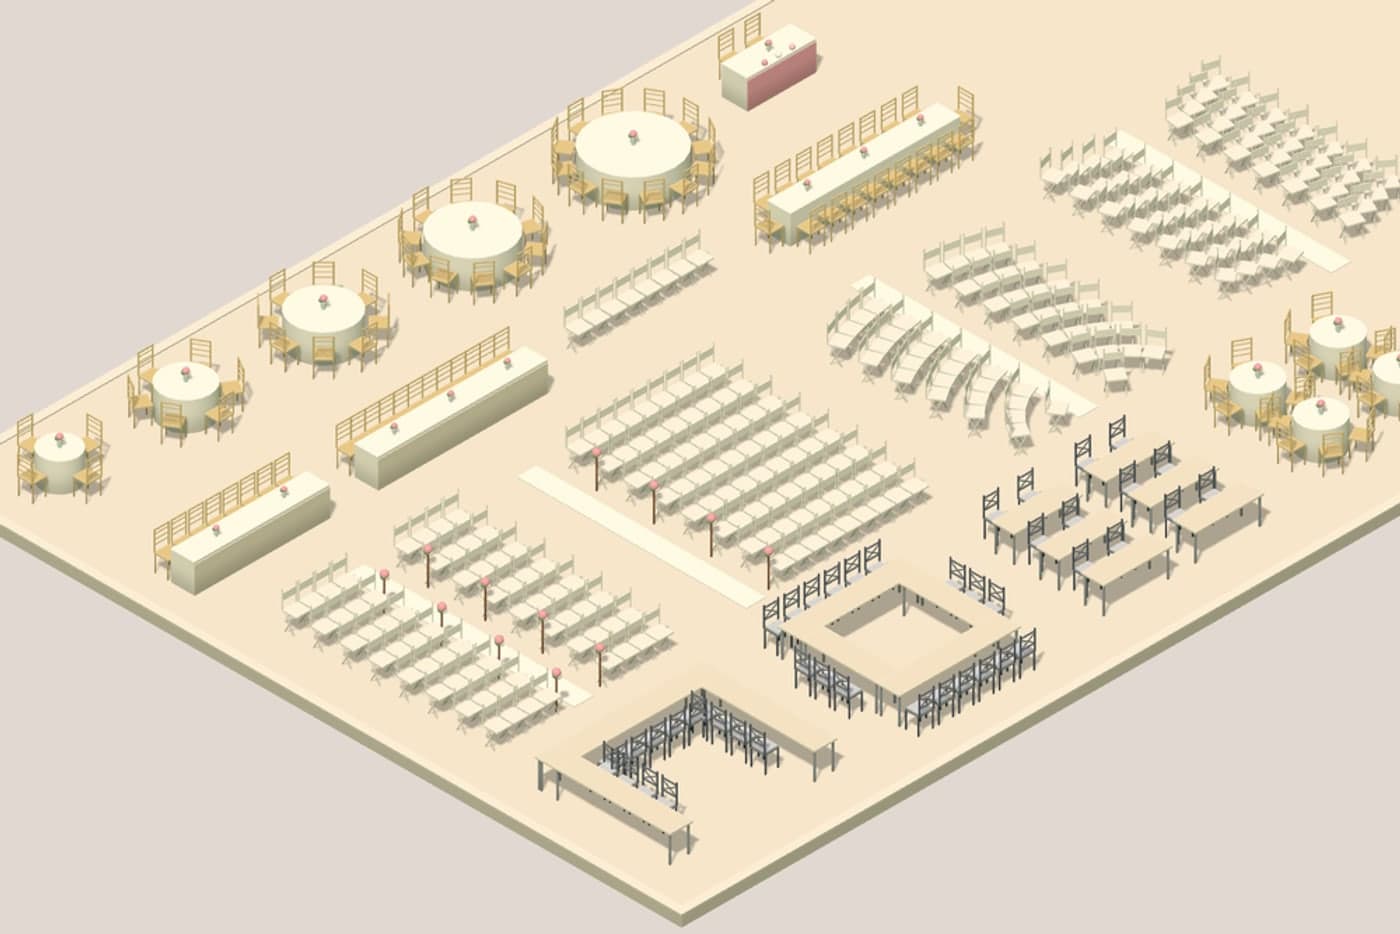
Rounds from 48 to 72 inch, banquets and head tables, with chairs at real spacing. If it fits on the plan, it fits in the room. Anything under 30 inches between chair backs is flagged with the measurement.
DayOf Events · Floor planner
A true-size 2D plan for the work, a one-page sheet to print for the venue and the caterer, and a 3D view to show your clients what the day will look like. Included with DayOf Events.
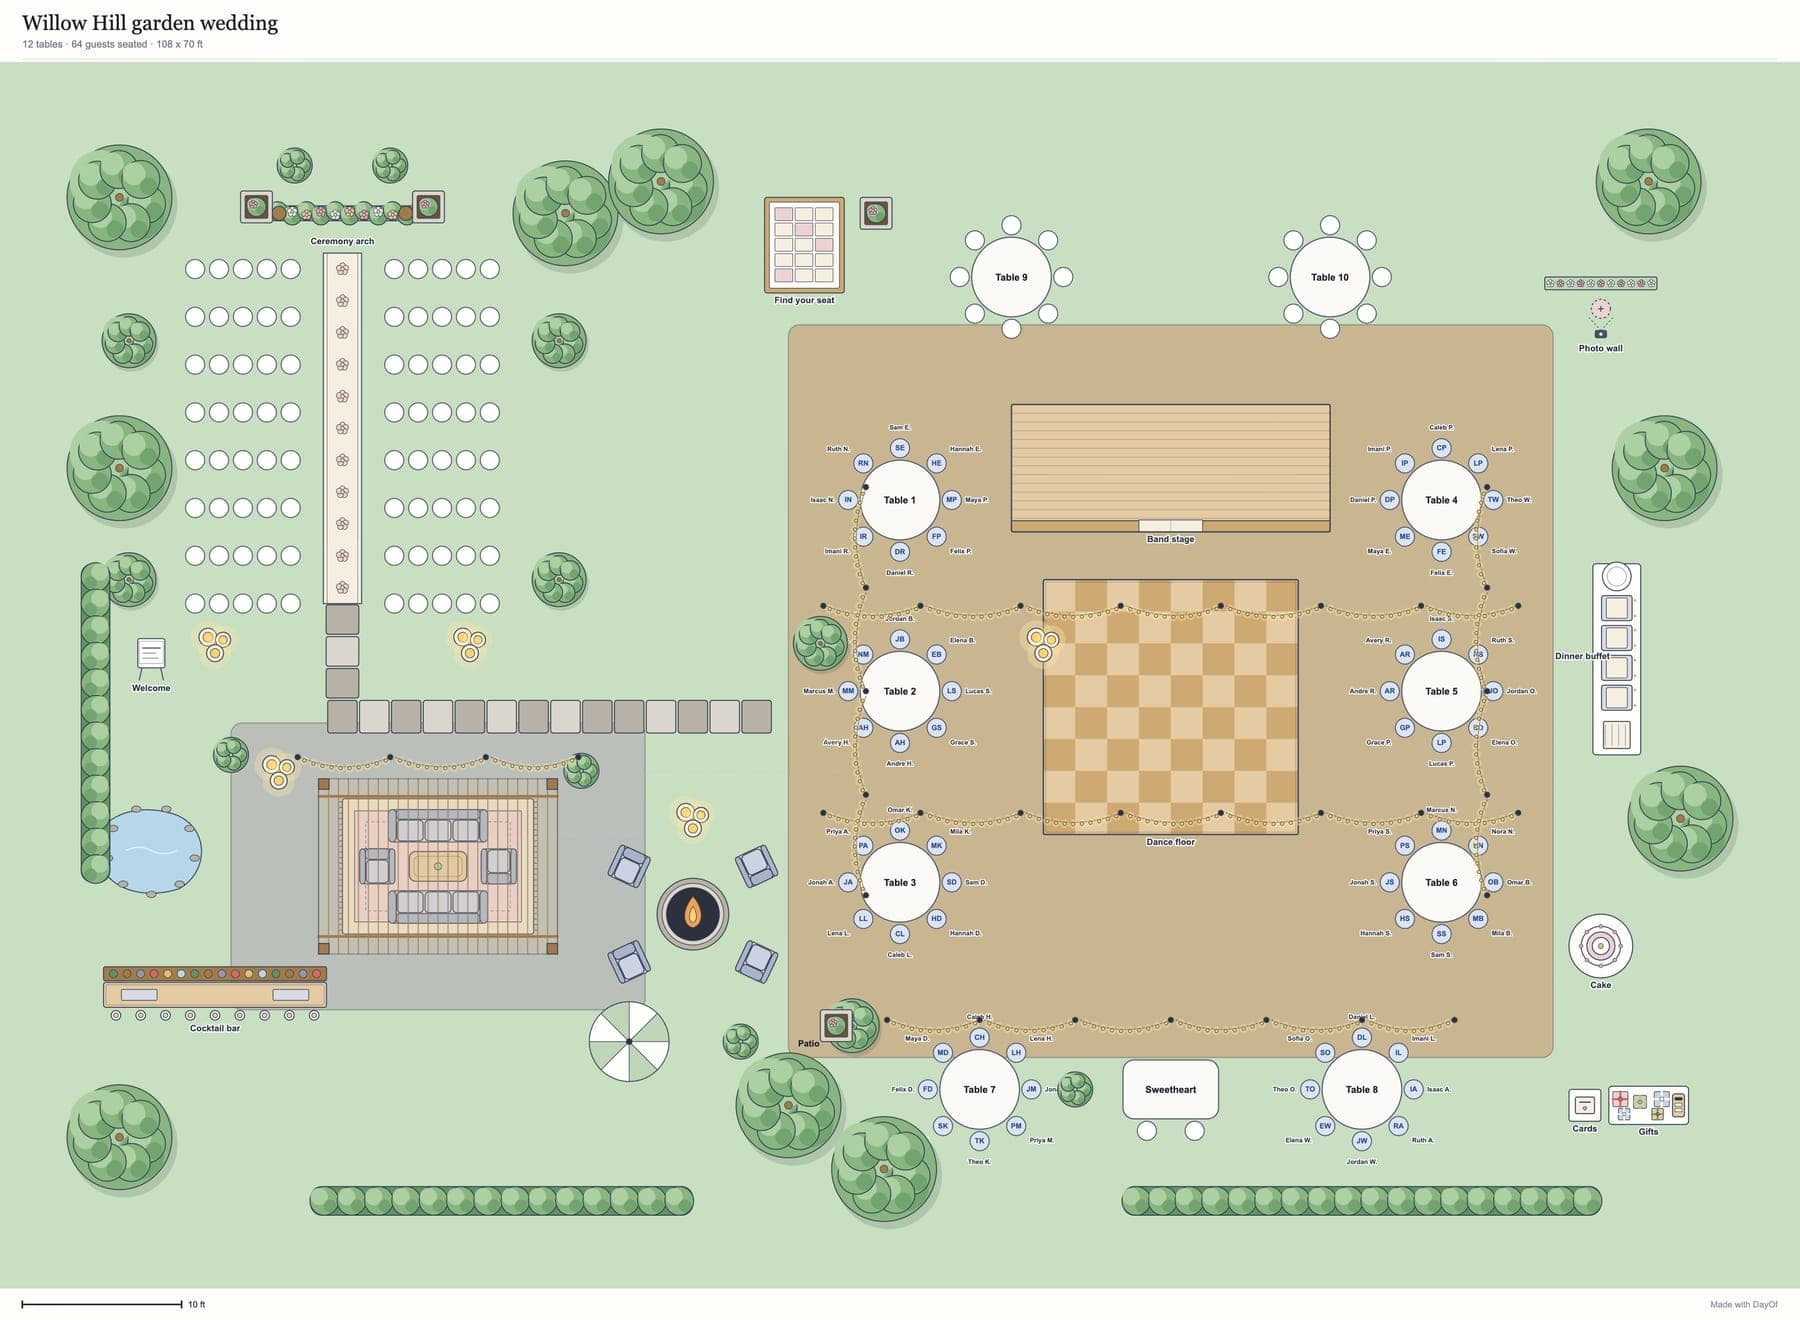
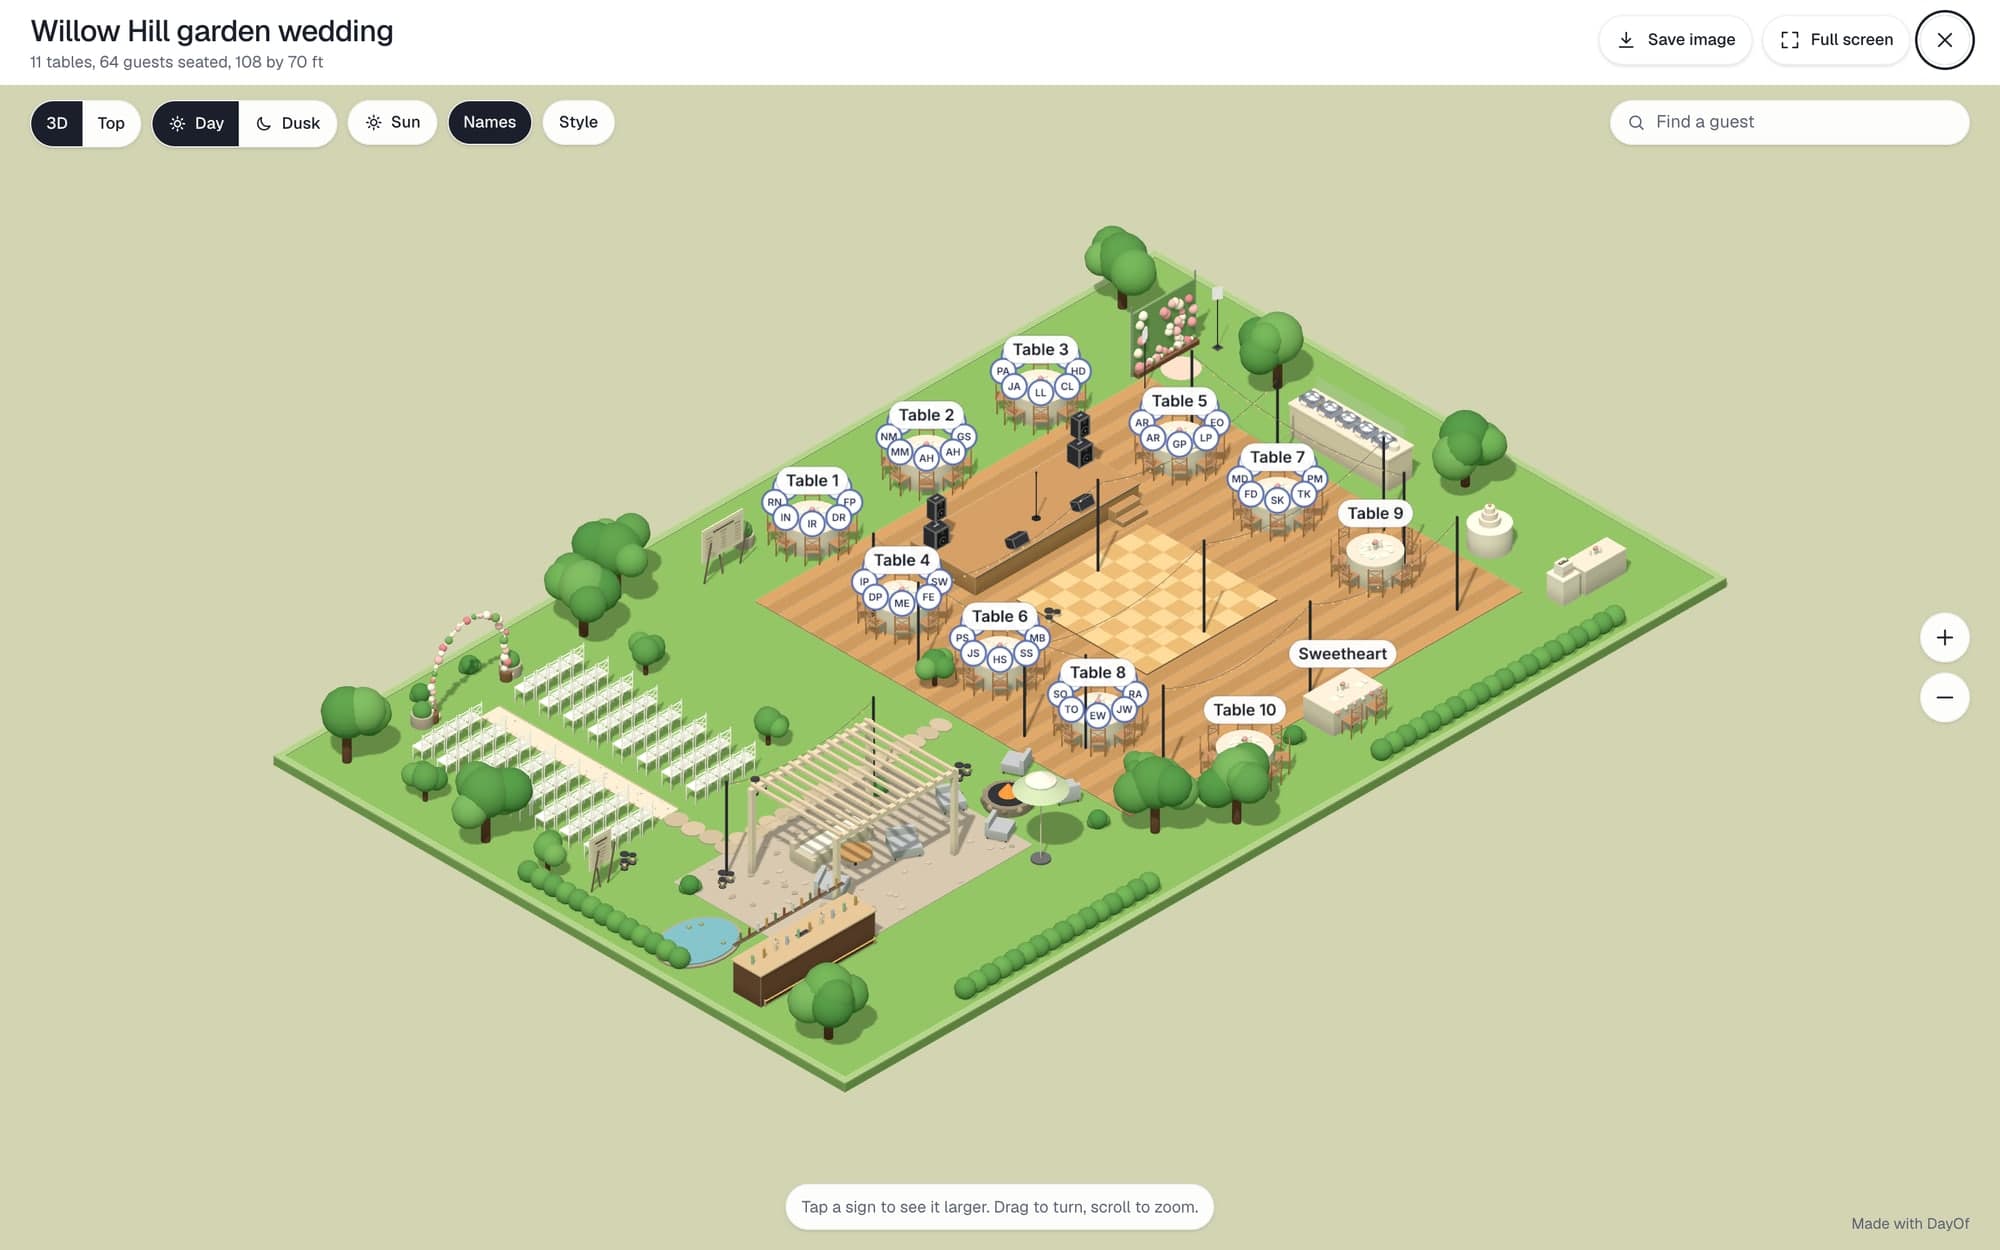
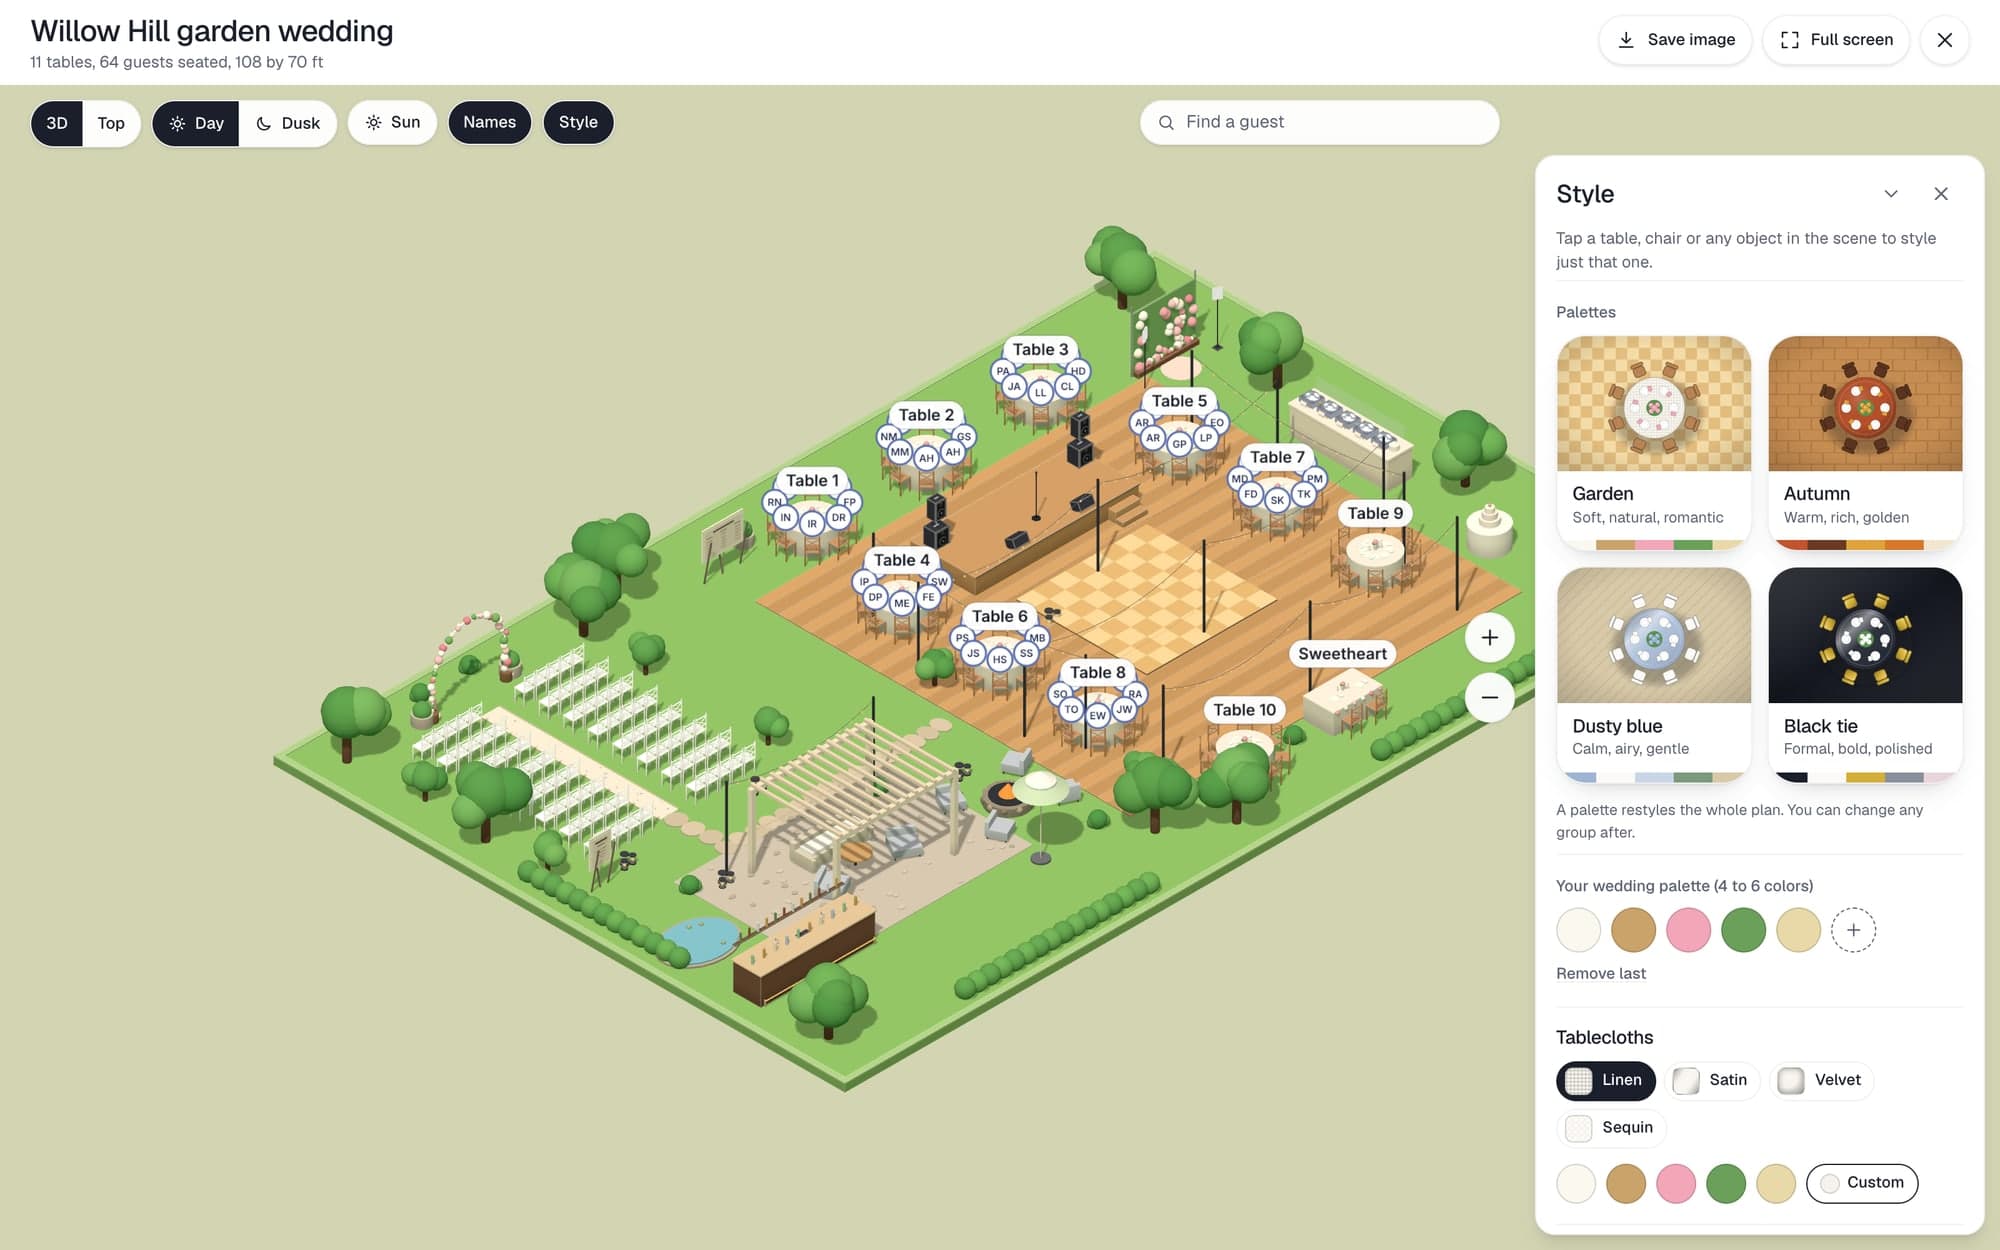
The Willow Hill garden wedding: the exported 2D sheet and the 3D view of the same plan. Sample plan.
2D plan and print
Rounds from 48 to 72 inch, banquets and head tables, with chairs at real spacing. If it fits on the plan, it fits in the room. Anything under 30 inches between chair backs is flagged with the measurement.
Select a group of tables, then move, align or space them evenly in one go. Start from 28 seating arrangements or four room layouts.
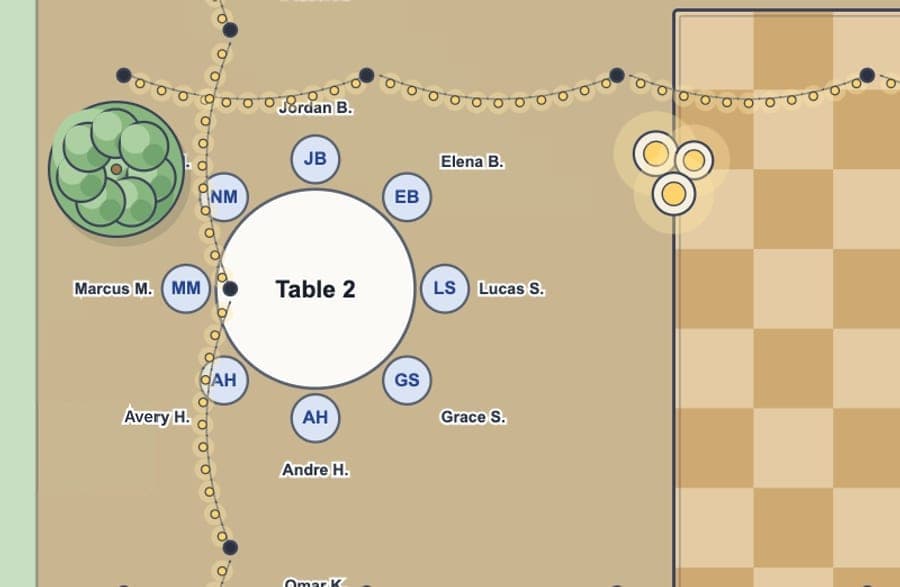
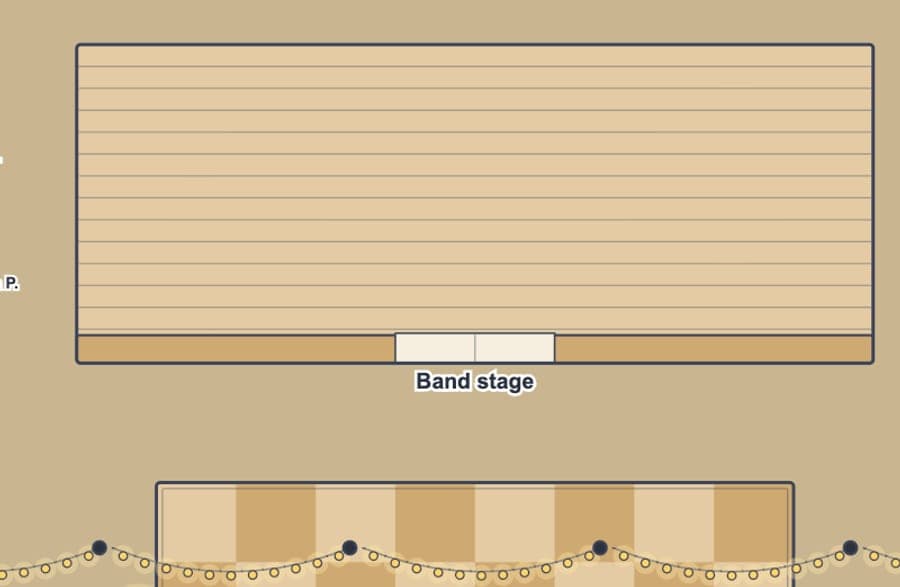
Export a PNG or PDF with a scale bar and guest names, or print it. Hand the venue and the caterer the same plan you work from.
3D view
Drag the sun around its dial or slide the time from morning to sunset to see when light reaches the ceremony, the head table and the dance floor. Switch to dusk to see the string lights glow. The sun follows a typical summer day, so use it to compare times, not to survey a site.
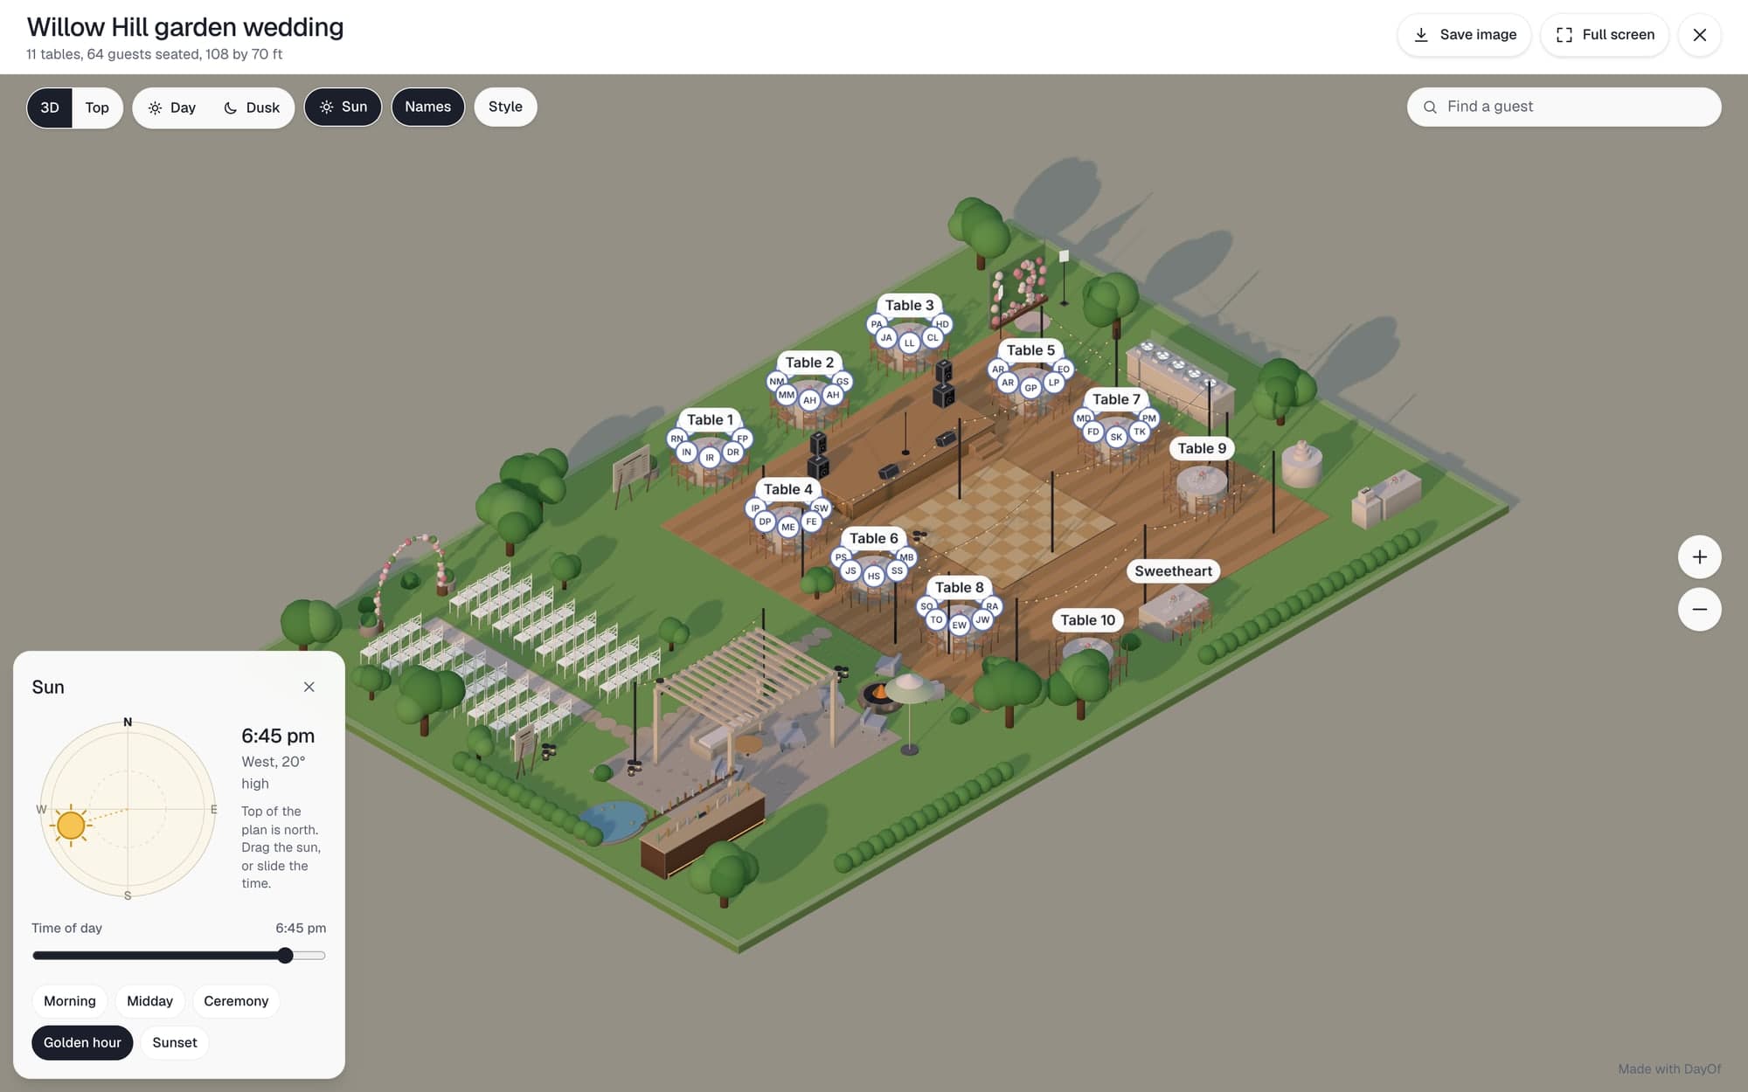
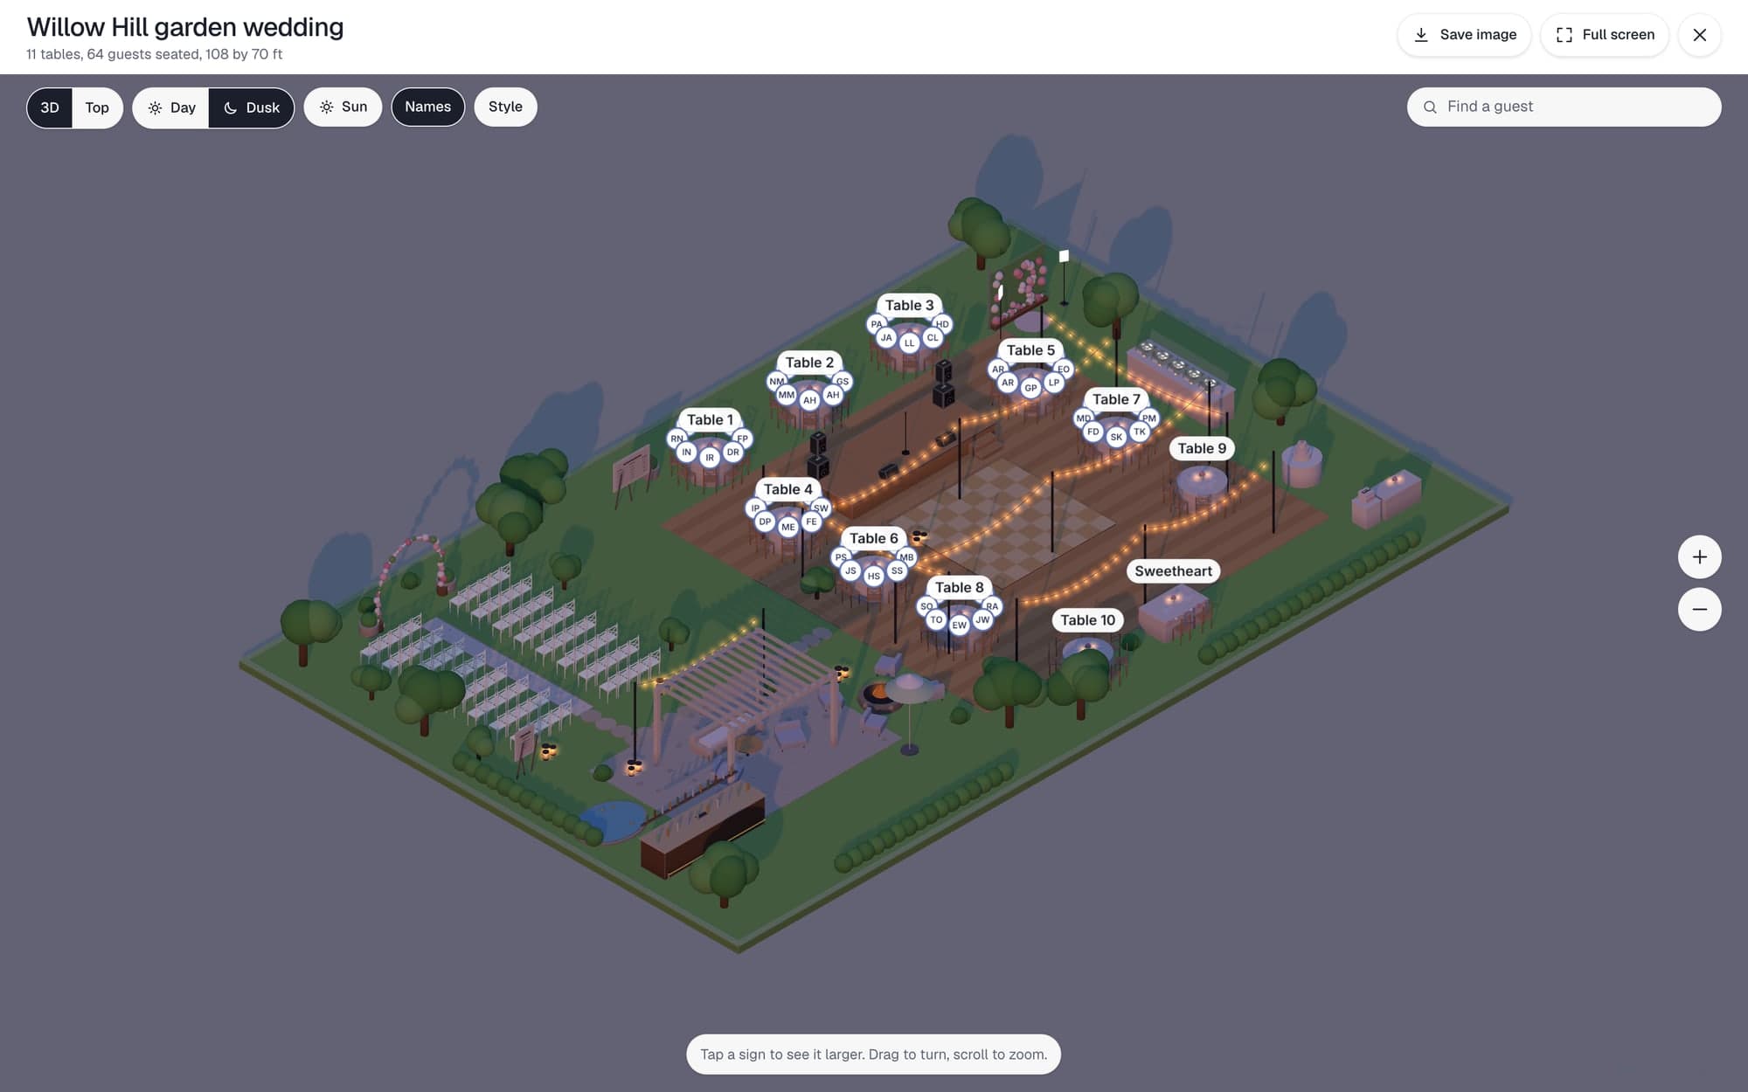
Pick a palette and every cloth, napkin, chair and floor follows it. Then change any one table, chair or group without losing the rest.
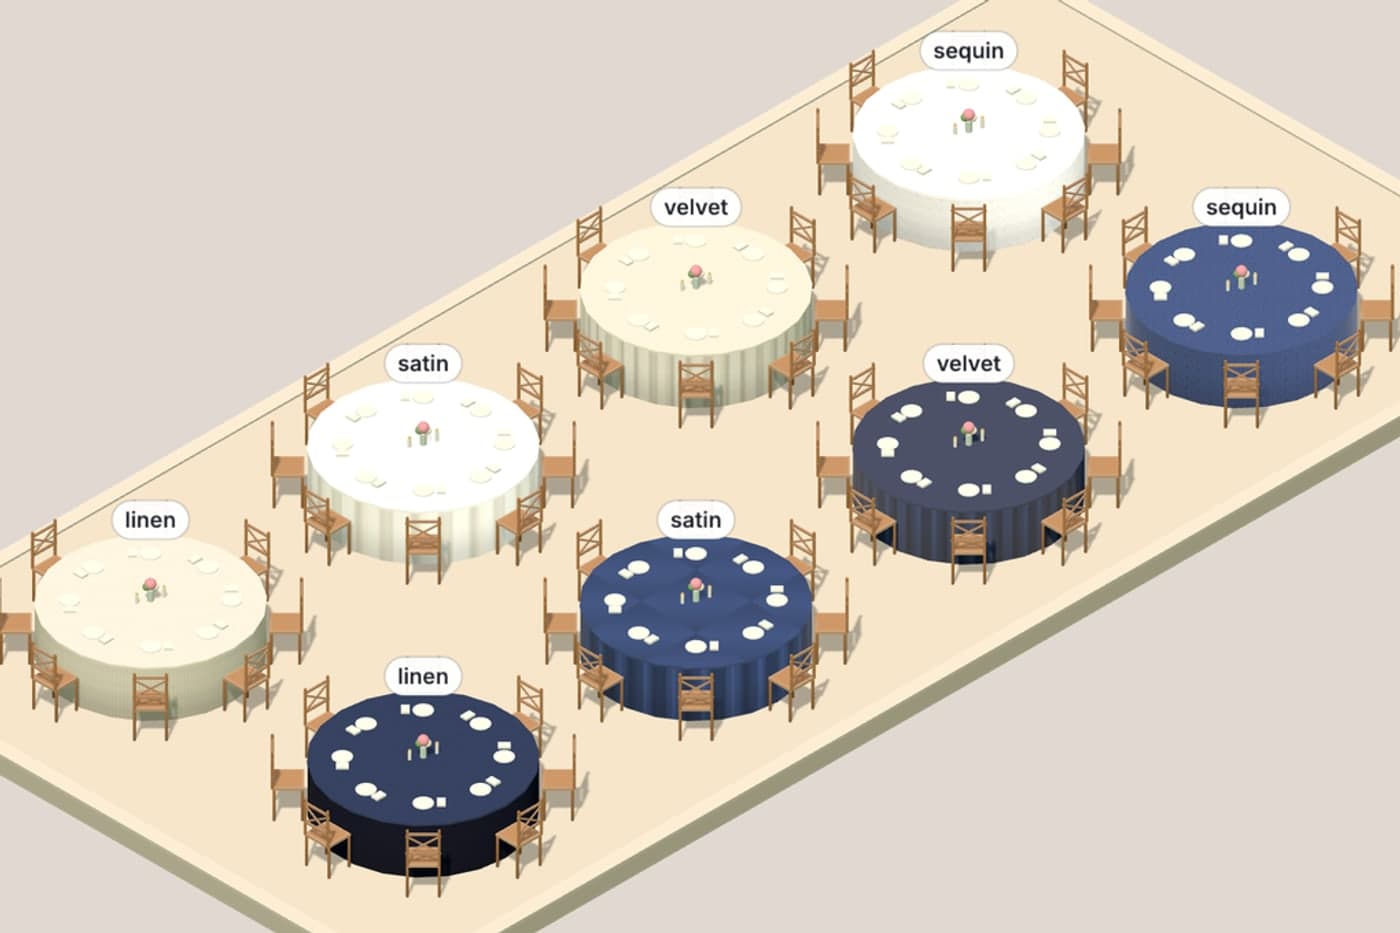
Linen, satin, velvet and sequin each look like themselves, in any color. Upload a tablecloth, runner or napkin pattern and it shows on the tables. Upload a dance floor wrap and it prints on the floor, square or round. Everything you upload is filed in the plan's Files, ready to use again.
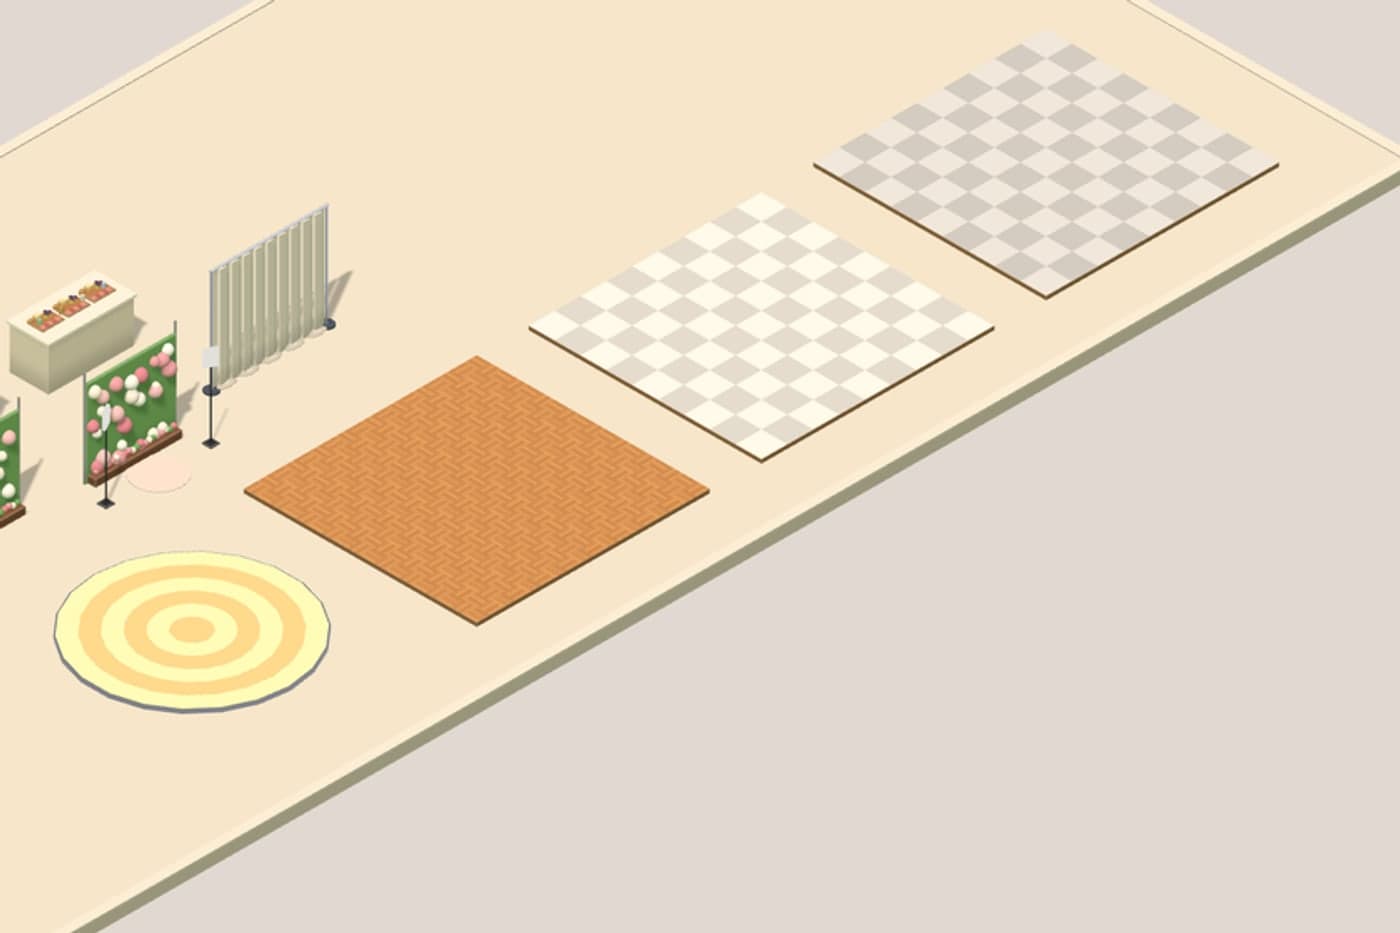
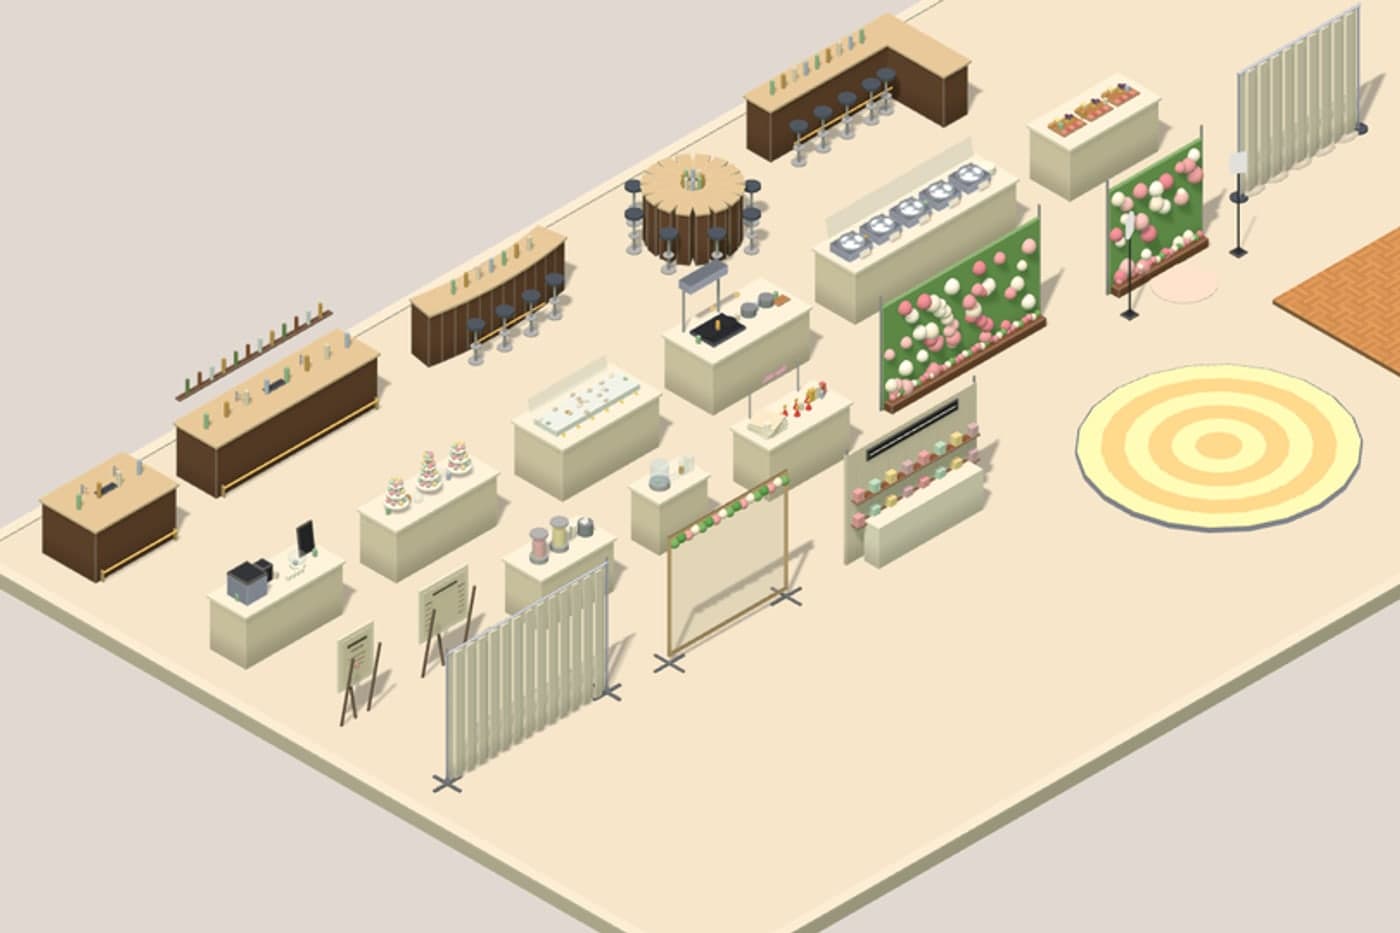
Straight, curved, corner and round bars, dessert and coffee stations, flower walls and drapes. Stage and DJ facades come in eleven styles, in any color, and you set how tall they stand to match the design you drew.
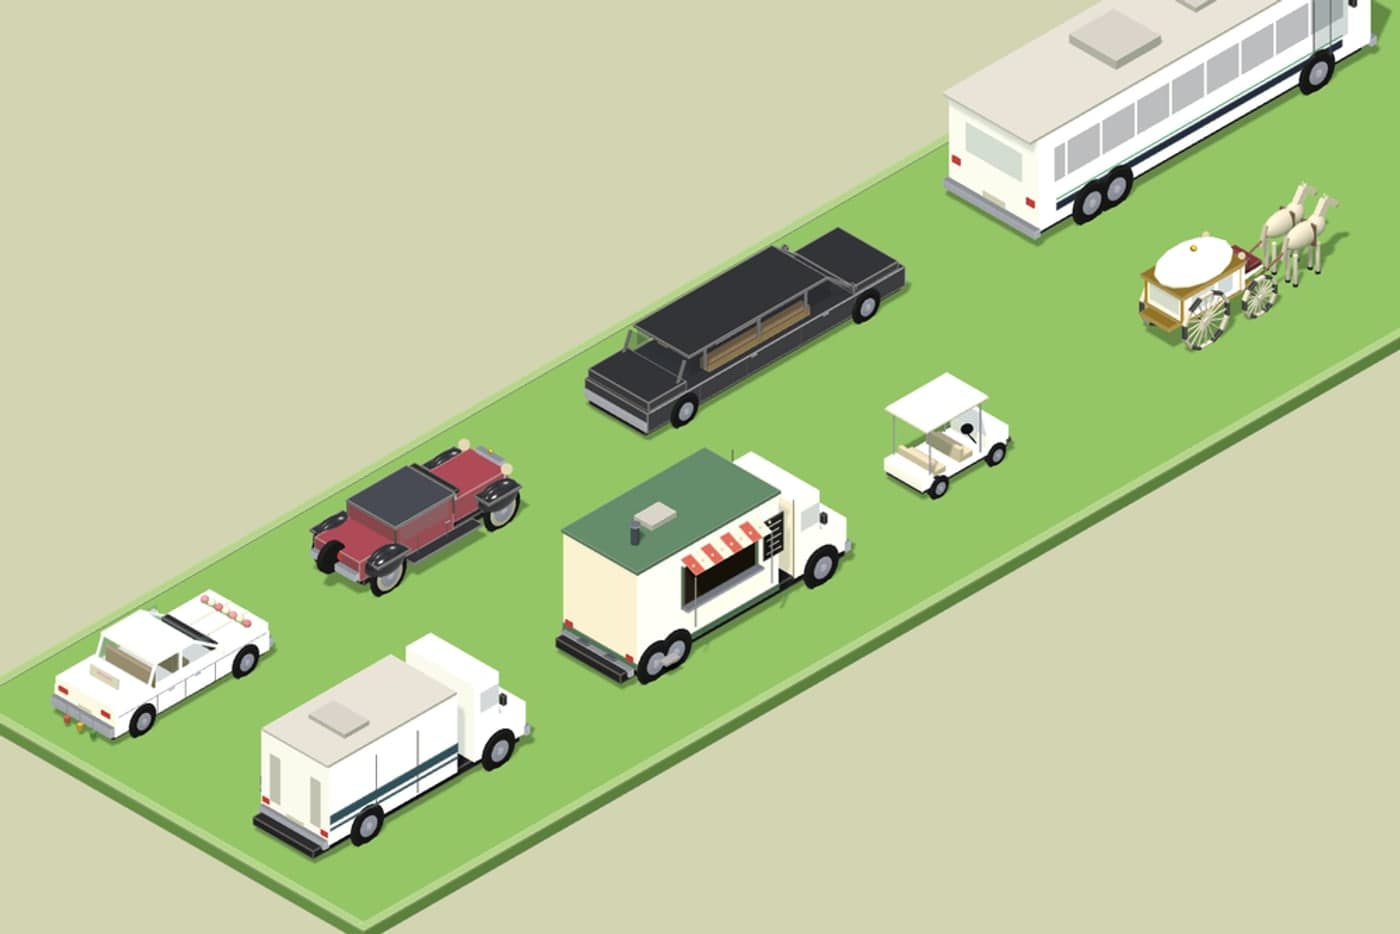
Place the shuttle, limousine, getaway car, food truck and horse carriage that arrive on the day, sized to the lot, so the loading area and the drive are planned like everything else.
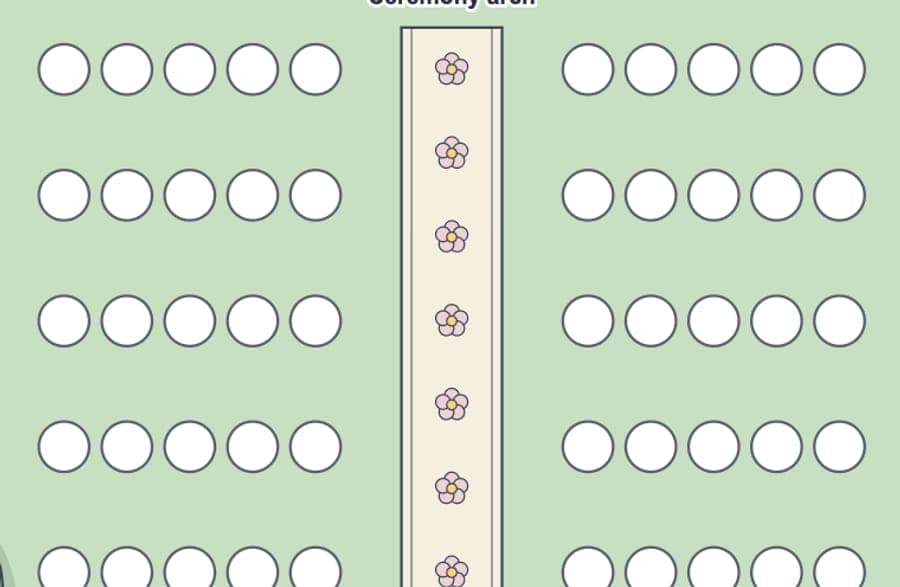
Rounds, banquets, cabaret, classroom, U-shapes, hollow squares and ceremony rows, each with its chairs placed. Guests keep their seats when you switch between 2D and 3D.
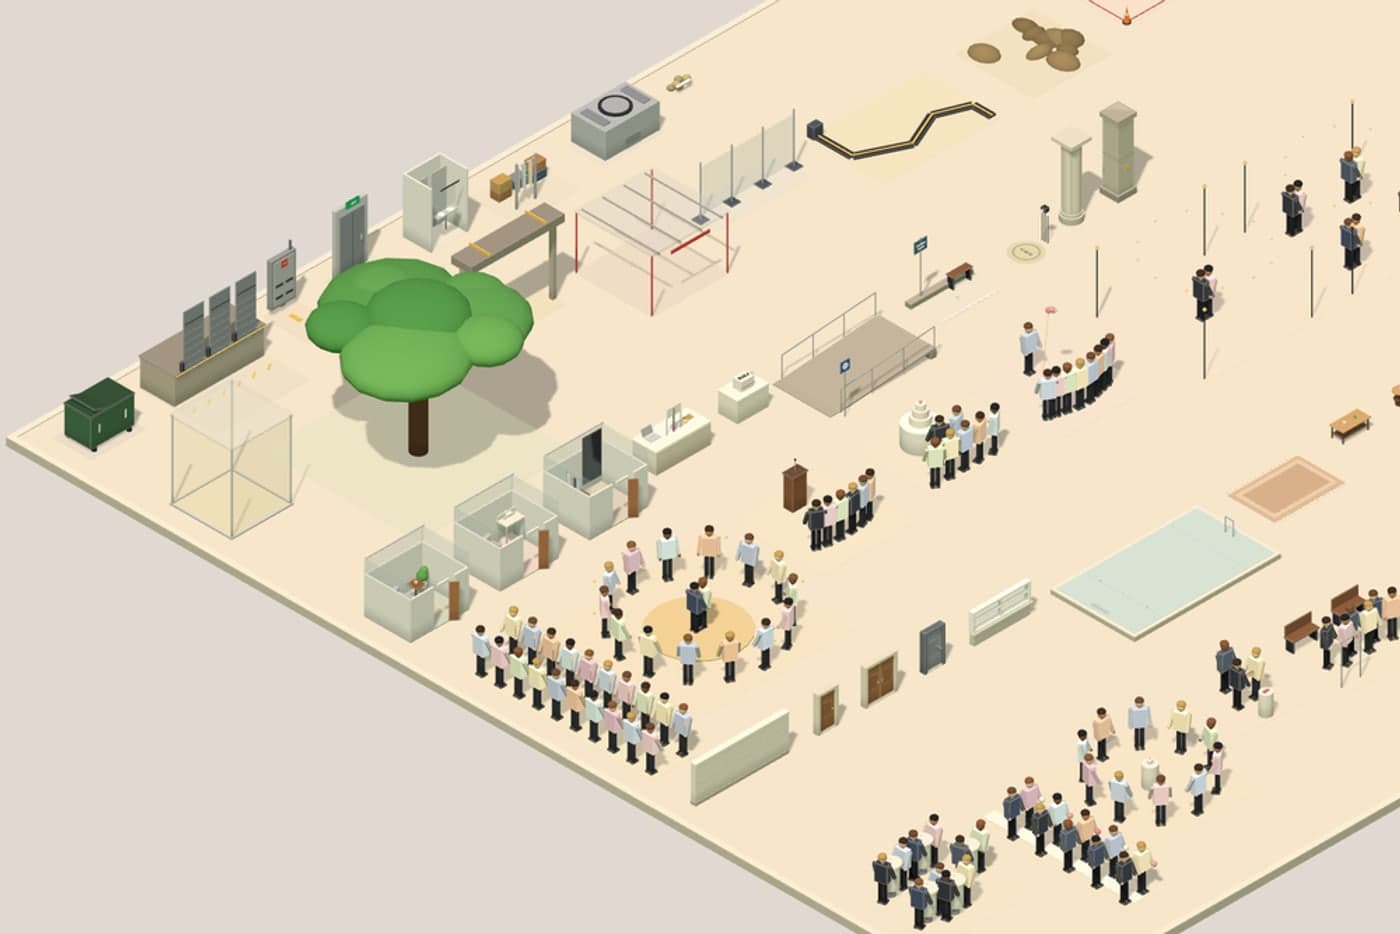
Walls open where a door or window sits, and doors can be drawn open or shut. Add rooms, ramps, trees and pools, and moments such as a send-off tunnel or a first dance, drawn with people in them.
The style panel slides away and the view goes full screen, so you can plan in the room with your client.
Search a name and the view picks out that guest's table and seat.
Save the 3D view as an image for the proposal or the group chat.
The floor planner is part of DayOf Events, beside the timeline, guest details, seating and files for the same event.